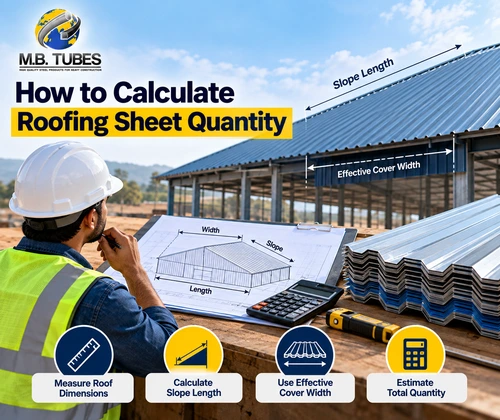

How to Calculate Roofing Sheet Quantity: A Practical Roofing Sheet Calculation Guide
Ordering roofing sheets sounds simple until you start working with actual roof dimensions. A roof may measure 20 metres long and 10 metres wide, but dividing the total area by the nominal sheet size does not always give the correct quantity.
Why? Because roofing sheets overlap. Roof slope can change the actual covering length, different profiles have different effective cover widths, and ridges, valleys, hips and roof openings can affect material requirements.
That is why an accurate Roofing Sheet Calculation should be based on the roof layout and the sheet’s usable coverage—not just its overall dimensions.
This guide explains a practical method for calculating roofing sheet quantity for residential, commercial, warehouse and industrial roofing projects.
What Is Roofing Sheet Calculation?
Roofing Sheet Calculation is the process of estimating how many roofing sheets are required to cover a roof based on its dimensions, sheet profile, effective cover width, required sheet length and installation arrangement.
A proper calculation helps answer questions such as:
- How many roofing sheets will the project require?
- What sheet length should be ordered?
- How does overlap affect quantity?
- Should wastage be considered?
- Are ridge, flashing and other roofing accessories required separately?
The calculation should ideally be completed from an approved roof drawing or verified site measurements before placing a bulk order.
Why Roof Area Alone Is Not Enough
One of the most common approaches is:
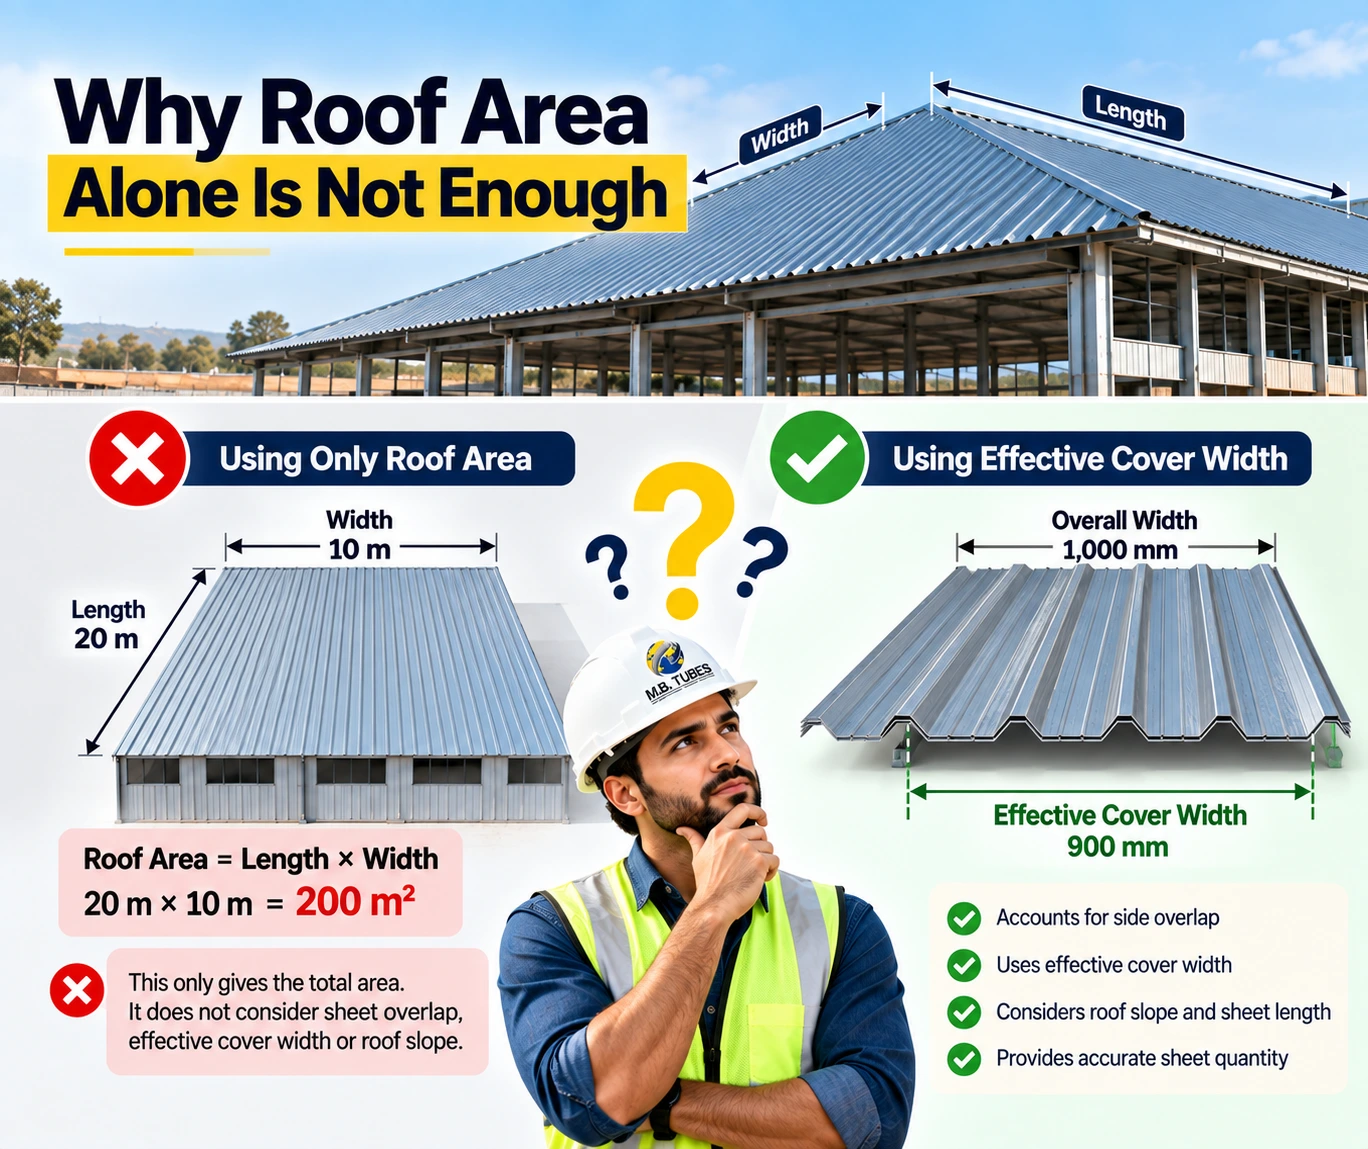
Roof Length × Roof Width = Roof Area
This gives you the roof area, but it may not give you the final number of sheets.
For example, suppose a sheet has an overall width of 1,000 mm, but after side-lap installation its effective cover width is only 900 mm.
Using 1,000 mm in the calculation would underestimate the number of sheets.
This makes effective cover width one of the most important values in roofing sheet quantity calculation.
Overall width tells you the physical width of the sheet. Effective cover width tells you how much roof width one installed sheet actually covers.
Always use the manufacturer’s specified effective cover width for the selected roofing profile.
Step-by-Step Roofing Sheet Calculation
Let’s break the process into a method that is easier to use on an actual project.
Step 1: Understand the Roof Layout
Before using a calculator, first identify the type of roof.
A simple single-slope roof is easier to calculate than a roof containing multiple slopes, hips or valleys.
Common roof configurations include:
Single-slope roof: One continuous roof plane.
Gable roof: Two roof slopes meeting at a ridge.
Hip roof: Multiple sloping roof sections.
Industrial shed roof: Often consists of large repetitive roof planes.
Complex roof: May include valleys, different elevations, skylights, ventilation openings and other details.
Divide complicated roofs into individual sections rather than trying to calculate everything as one rectangle.
Step 2: Measure the Width to Be Covered
Measure the dimension across which the roofing sheets will be laid side by side.
Let’s call this:
Roof Cover Width
Suppose one roof plane needs to cover:
Roof Cover Width = 12 metres
Now you need the effective cover width of the roofing sheet.
Assume for illustration:
Effective Sheet Cover Width = 1 metre
The basic calculation becomes:
Number of Sheets = Roof Cover Width ÷ Effective Cover Width
So:
12 ÷ 1 = 12 sheets
Therefore, that roof plane would require 12 sheet runs across its width, subject to the actual profile, layout and installation specification.
Step 3: Calculate the Required Sheet Length
Next, determine how far each sheet must travel from the upper roof point toward the eave.
This is important because the horizontal building width is not necessarily the same as the actual sloping roof length.
For a sloped roof, the required sheet length depends on the roof geometry.
Where rise and horizontal run are known, the sloping length can be calculated using:
Slope Length = √(Horizontal Run² + Rise²)
Example
Suppose:
Horizontal run = 5 m
Rise = 1.5 m
Then:
Slope Length = √(5² + 1.5²)
= √27.25
≈ 5.22 metres
This gives the geometric slope length before considering project-specific eave projection, ridge detailing or other installation requirements.
For real projects, use the approved structural/roofing drawing or verified site dimensions rather than relying on assumptions.
Step 4: Use Effective Cover Width, Not Nominal Width
This deserves special attention because it can significantly change the final order.
Imagine your roof width is 15 metres.
The roofing sheet’s physical width is:
1.05 m
But after the required side overlap, its effective cover width is:
1.00 m
Your calculation should use:
15 ÷ 1.00 = 15 sheets
not:
15 ÷ 1.05
The precise effective cover width varies by roofing profile and manufacturer, so check the technical specification before calculating quantity.
Step 5: Round Up Partial Sheets
Roofing calculations often produce decimal values.
Suppose:
Roof width = 13.4 m
Effective cover width = 1.0 m
Then:
13.4 ÷ 1.0 = 13.4 sheets
You cannot normally order or install 0.4 of a standard full-width sheet as another complete sheet run.
So the calculated quantity would generally be rounded up to 14 sheets, with final optimization depending on the actual roof layout and cutting plan.
Do not round down simply to reduce the estimate.
Roofing Sheet Calculation Formula
For a straightforward rectangular roof plane where sheets run continuously from ridge/high point to eave:
Number of Sheet Runs
Number of Sheets = Roof Cover Width ÷ Effective Cover Width
Round the result upward to the next whole sheet where required.
Required Sheet Length
Determine the actual roof slope length and then account for the roof-detail requirements specified in the design.
Total Roofing Material
If every sheet has the same length:
Total Linear Metres = Number of Sheets × Sheet Length
If you need an area-based estimate:
Approximate Covered Area = Roof Plane Width × Roof Slope Length
However, the final purchasing quantity should still reflect the selected sheet profile, effective cover width, overlaps and layout.
Roofing Sheet Calculation Example for a Gable Roof
Consider a simple industrial shed with two identical roof slopes.
Assume the following illustrative values:
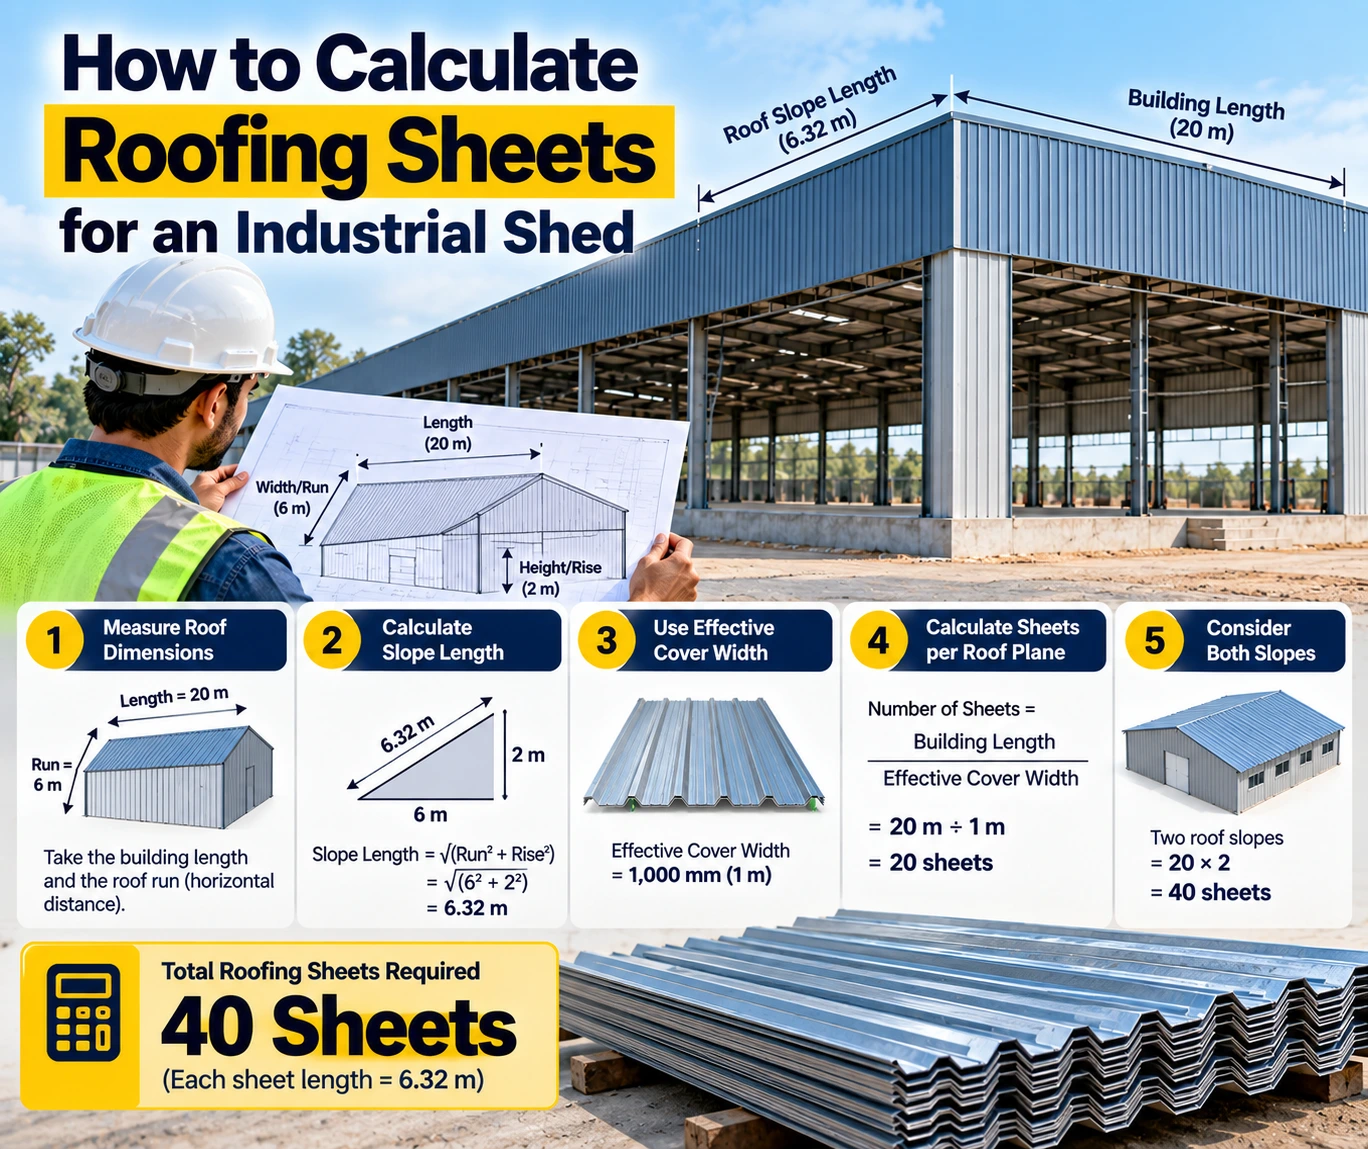
Building length = 20 m
Horizontal run of each roof slope = 6 m
Roof rise = 2 m
Effective sheet cover width = 1 m
1. Calculate slope length
√(6² + 2²)
= √40
≈ 6.32 m
So each roof plane has an approximate geometric slope length of 6.32 m before project-specific detailing.
2. Calculate sheets across one roof plane
20 ÷ 1 = 20 sheets
3. Calculate both roof planes
20 × 2 = 40 sheets
So the basic estimate is 40 sheet runs, each based on approximately 6.32 m of slope coverage.
This is not automatically the final purchase order. The final sheet length and quantity should account for actual profile specifications, ridge/eave details, overlaps if sheets are joined along the slope, cutting requirements and approved installation drawings.
What If the Sheet Is Shorter Than the Roof Slope?
Sometimes a roof slope cannot be covered with one continuous sheet because of manufacturing, transportation, handling or project constraints.
In that case, multiple sheets may be installed along the slope with an end lap.
This changes the calculation.
You now need to consider:
Total slope length + required end-lap allowance
The end-lap requirement should come from the roofing system specification or manufacturer’s installation guidance. It should not be guessed because requirements can vary with profile, roof pitch and installation conditions.
How Much Wastage Should You Add?
There is no universal wastage percentage that works for every roof.
A straightforward rectangular industrial shed with long, repetitive sheets may have relatively little cutting. A complex roof containing hips, valleys and irregular sections may create considerably more offcuts.
Wastage can be affected by:
- Roof shape
- Sheet profile
- Cutting pattern
- Hips and valleys
- Openings
- Sheet lengths
- Installation method
- Reuse of offcuts
- Transport or handling considerations
Instead of automatically adding an arbitrary percentage, prepare a roof layout and cutting plan where practical.
For preliminary budgeting, a project team may include a contingency based on the design, but the final order should be checked against actual layout requirements.
Don’t Forget Roofing Accessories
Correct Roofing Sheet Calculation is only one part of roofing material planning.
Depending on the roofing system, a project may also require items such as:
Ridge caps: Used around the roof ridge.
Flashings: Used at edges, walls, junctions and penetrations as required.
Valley components: Required where roof slopes create valleys.
Fasteners: Selected according to the roofing sheet and supporting structure.
Sealants or sealing components: Used where specified by the roofing system.
Gutters and rainwater components: Planned separately according to drainage requirements.
These items should generally be quantified separately rather than hidden inside the roofing sheet quantity.
Common Roofing Sheet Calculation Mistakes
Even a small error can become significant when hundreds of sheets are being ordered.
Using overall sheet width instead of effective cover width: This can underestimate quantity.
Measuring only the horizontal roof dimension: A sloped roof has a different actual surface length.
Ignoring overlaps: Side laps and, where applicable, end laps affect material requirements.
Using one calculation for a complex roof: Divide irregular roofs into manageable roof planes.
Rounding quantities down: Partial calculated sheet runs generally need appropriate rounding or layout adjustment.
Ignoring roof openings: Skylights, vents and other openings may influence the layout and cutting plan.
Ordering before final drawings: Changes in roof geometry can affect both sheet quantity and sheet length.
How to Calculate Roofing Sheets for an Industrial Shed
Industrial sheds often use repetitive roofing layouts, which can make calculation more systematic.
A practical workflow is:
- Separate the roof into individual planes.
- Confirm the actual slope length for each plane.
- Confirm the effective cover width of the selected roofing profile.
- Divide each plane’s cover width by the effective sheet cover width.
- Round quantities appropriately.
- Confirm whether each slope can use continuous sheets.
- Account for specified overlaps where necessary.
- Prepare a cutting/layout schedule.
- Calculate ridge, flashing, fastener and other accessories separately.
- Verify the final quantity against the approved roof drawing.
For large industrial projects, this method is more reliable than ordering purely by square metre.
Which Details Should You Send When Requesting a Roofing Sheet Quote?
If you want an accurate quotation, avoid sending only:
“Need roofing sheets for 5,000 sq. ft.”
Instead, provide the supplier with useful project information such as:
- Roof drawing or dimensions
- Number of roof slopes
- Required sheet profile
- Effective/cover width if already specified
- Required thickness
- Sheet lengths or slope dimensions
- Material/coating requirement
- Colour requirement, where applicable
- Approximate quantity
- Project location
- Required roofing accessories
This allows the supplier to understand the requirement more accurately and reduces unnecessary back-and-forth.
Roofing Sheet Quantity Calculator: What Information Do You Need?
Before using any Roofing Sheet Calculator, keep these inputs ready:
Input | Why It Matters |
Roof width | Determines number of sheet runs |
Roof slope length | Determines required sheet length |
Effective cover width | Determines actual coverage per sheet |
Number of roof planes | Needed for total quantity |
Roof profile | Affects effective coverage |
Overlap requirement | Can affect quantity and length |
Openings | Can affect layout |
Roof shape | Influences cutting and wastage |
A calculator is useful only when the values entered into it are correct.
Roofing Sheets from M.B. Tubes / Khambati Steel
For industrial sheds, warehouses, factories and other construction projects, roofing material planning should start with the correct project specifications.
M.B. Tubes / Khambati Steel can evaluate roofing sheet requirements based on details such as the required roofing profile, thickness, dimensions, quantity and project application.
For bulk requirements, sharing the roof drawing or a clear dimension schedule can make the enquiry more useful than sending only the total building area.
The objective is not simply to order more sheets—it is to determine a quantity that matches the actual roof layout and minimizes avoidable material waste.
Final Thoughts
A reliable Roofing Sheet Calculation starts with one important principle: calculate according to usable coverage, not simply the physical size printed against the roofing sheet.
Measure each roof plane, determine the actual slope length, confirm the effective cover width of the selected profile and account for the installation layout. For complicated roofs, break the structure into smaller sections and calculate them individually.
For contractors and procurement teams, spending a little more time on the roofing sheet quantity calculation before ordering can help reduce shortages, excess material, unnecessary cutting and delays on site.
For a large warehouse or industrial roofing project, prepare the roof dimensions and required profile first, then use those specifications to obtain the final quantity and quotation from the roofing sheet supplier.
Frequently Asked Questions
How do I calculate the number of roofing sheets required?
For a simple roof plane, divide the width to be covered by the effective cover width of one roofing sheet, then round up where necessary. You must also determine the required sheet length from the actual roof slope and account for project-specific overlaps and detailing.
What is effective cover width in roofing sheets?
Effective cover width is the width that one roofing sheet actually covers after installation and required side overlap. It can be smaller than the sheet’s overall physical width, which is why it should be used for accurate Roofing Sheet Calculation.
How do you calculate roofing sheets for a sloped roof?
First determine the actual slope length. If horizontal run and rise are known, the geometric slope length can be calculated using √(run² + rise²). Then calculate the number of sheet runs using the roof cover width and the sheet’s effective cover width.
Should I add extra roofing sheets for wastage?
Some allowance may be necessary, but there is no single wastage percentage suitable for every project. Roof shape, cutting requirements, hips, valleys, openings and sheet arrangement can all affect waste. A detailed roof layout provides a better basis for the final quantity.
Can roofing sheet quantity be calculated from square feet alone?
Square footage can provide an initial material-area estimate, but it is usually not enough for a final order. Accurate calculation should also consider roof slope, sheet profile, effective cover width, overlaps, required lengths, cutting layout and roofing details.