
What Is H Frame Scaffolding Used For?
When construction work moves above ground level, workers need more than height—they need an organized way to reach the work area and perform tasks from suitable working platforms. H Frame Scaffolding is one of the scaffolding systems commonly used for this purpose.
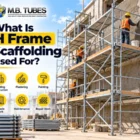
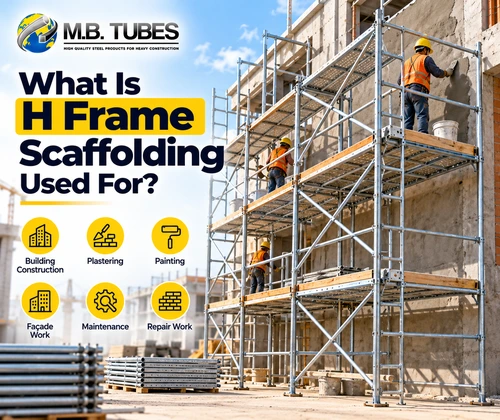
Its recognizable H-shaped frames can be connected with cross braces and other compatible components to create a temporary scaffold structure. It is commonly used for building construction, plastering, painting, façade work, maintenance, repair and other projects requiring temporary access at height.
This guide explains what H Frame Scaffolding is used for, how the system works, its main components and what buyers should consider before selecting it.
What Is H Frame Scaffolding?
H Frame Scaffolding is a prefabricated scaffolding system built around steel frames shaped broadly like the letter “H.” These frames form the main vertical sections of the scaffold.
Individual frames are positioned at planned intervals and connected using compatible cross braces and horizontal components. Platforms or planks can then be incorporated according to the required scaffold configuration.
A simple way to understand the system is:
H Frames → Cross Bracing → Horizontal Support → Working Platform → Access
Because the primary frames are already fabricated as units, H Frame systems can be practical for projects with relatively straightforward and repetitive access requirements.
However, the complete scaffold should always be planned according to its dimensions, working height, intended load, site conditions and application.
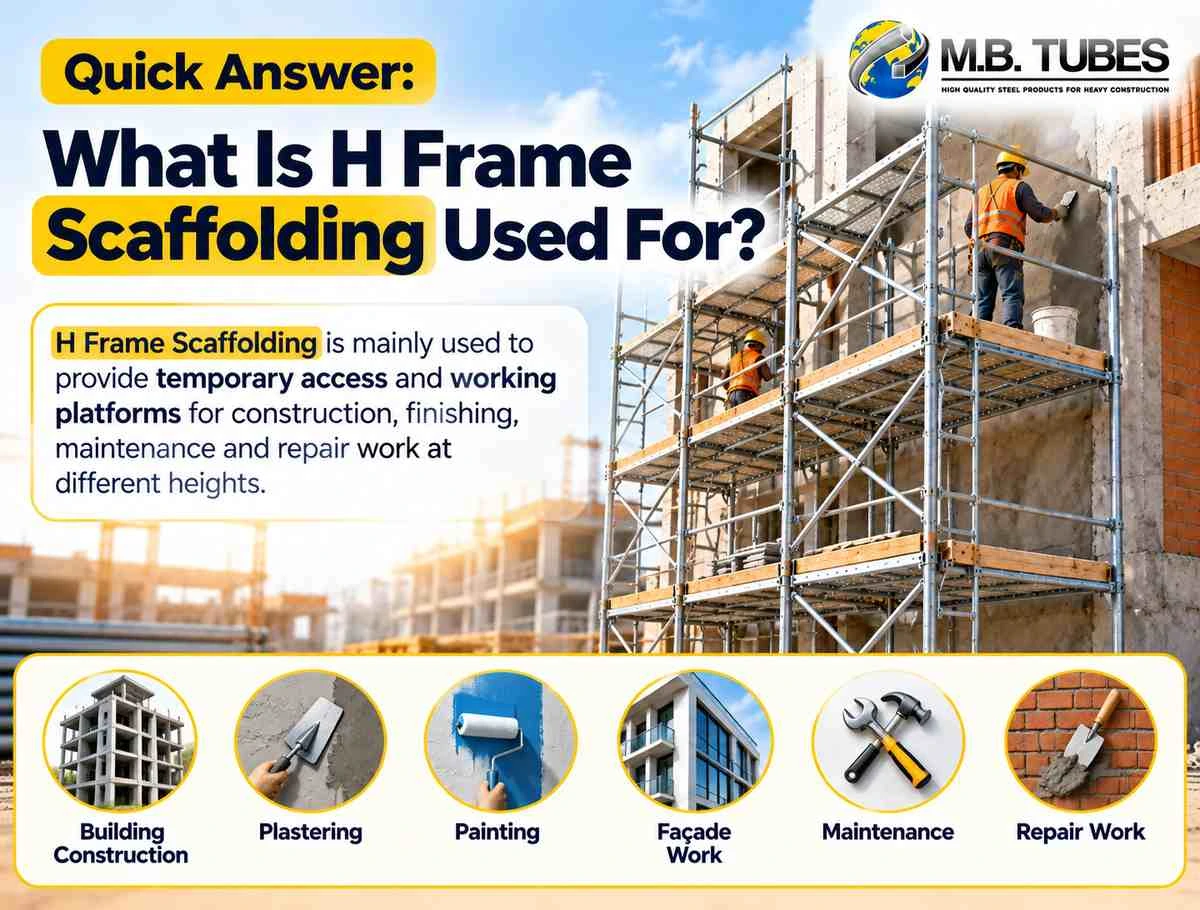
Quick Answer: What Is H Frame Scaffolding Used For?
H Frame Scaffolding is mainly used to provide temporary access and working platforms for construction, finishing, maintenance and repair work at different heights.
Typical applications include:
Application | Typical Purpose |
Building Construction | Temporary access around structures |
Plastering | Working platform along walls |
Painting | Access to elevated surfaces |
Façade Work | External building access |
Masonry Work | Access along construction areas |
Maintenance | Reaching elevated work locations |
Repair Work | Temporary access around existing structures |
Industrial Projects | Suitable maintenance and construction access |
The actual arrangement can vary significantly from one project to another. A scaffold for exterior painting, for example, will not necessarily have the same configuration as scaffolding required for structural construction or industrial maintenance.
1. H Frame Scaffolding for Building Construction
One of the major applications of H Frame Scaffolding is general building construction.
As a building rises, workers need temporary access to different levels. A frame scaffold can be arranged alongside suitable sections of the structure to create organized working levels.
It can support access requirements during activities such as masonry, external finishing, plastering and other construction work.
For projects with long and relatively regular building elevations, the repeated frame arrangement can make planning straightforward.
The basic sequence becomes:
Position Frames → Install Bracing → Prepare Platform → Check Configuration → Use Working Level
As work progresses, additional scaffold arrangements may be required according to the building and construction sequence.
2. H Frame Scaffolding for Plastering
Plastering a tall wall from ground level is not practical. Workers need a platform positioned close enough to the surface to perform the work properly.
This makes H Frame Scaffolding for plastering a common application.
The scaffold can create working levels along the wall so teams can move through different sections of the surface.
For this type of application, planning should consider more than scaffold height. Platform width, access, distance from the working surface, base conditions and the tools or materials intended for the platform also matter.
A useful planning sequence is:
Wall Length → Working Height → Platform Levels → Access → Scaffold Quantity
This is more effective than calculating material based only on the building’s height.
3. H Frame Scaffolding for Painting & Finishing
Painting, coating and façade-finishing activities often require workers to cover large vertical surfaces.
H Frame Scaffolding can provide temporary access for these activities where its configuration is suitable for the structure.
Instead of repeatedly repositioning small access equipment, an appropriately planned scaffold can provide continuous working areas along portions of a façade.
Common activities can include exterior painting, surface preparation, finishing, repair and similar building-envelope work.
The important requirement is to plan the scaffold around the actual working surface, not simply around the dimensions of the building.
4. H Frame Scaffolding for Masonry Work
Brickwork and blockwork may also require temporary access as wall height increases.
H Frame systems can be used to establish working platforms at suitable levels for masonry-related activities.
As workers, tools and materials may all be present around the working area, the intended loading must be considered when planning the scaffold.
This is an important distinction:
Scaffold height tells you where people need to work.
Scaffold loading tells you what the system is expected to support.
Both need consideration.
5. H Frame Scaffolding for Façade Work
Building façades can involve plaster, paint, cladding-related activities, repairs and general finishing.
For buildings with comparatively regular external elevations, H Frame systems can provide a practical scaffold arrangement.
The repetitive frame structure is particularly easy to understand visually:
Frame → Brace → Frame → Brace → Frame
This arrangement can continue according to the required scaffold length, subject to the complete design and configuration.
Where façades contain significant projections, setbacks, curves or other complex geometry, the scaffold arrangement may require additional planning or a different system approach.
6. H Frame Scaffolding for Maintenance & Repair
Scaffolding is not only needed while constructing new buildings.
Existing structures also require periodic inspection, maintenance and repair.
Workers may need temporary access for tasks involving walls, structural sections, industrial areas, elevated surfaces or other difficult-to-reach locations.
H Frame Scaffolding can be useful where the work area suits a frame-based scaffold arrangement.
For maintenance projects, planning should start with the exact work zone:
What needs attention? → Where is it located? → What height is required? → How much working space is needed? → What scaffold arrangement fits the area?
This prevents unnecessary scaffolding from being installed where it is not required.
What Are the Main H Frame Scaffolding Components?
An H Frame scaffold is more than the frame itself.
Depending on the system and application, the arrangement may include H Frames, cross braces, horizontal members, base plates or adjustable jacks, walkway planks/platforms and compatible scaffolding accessories.
H Frames
These are the main prefabricated vertical sections and give the system its recognizable shape.
Cross Braces
Cross braces connect adjacent frames diagonally and form an important part of the scaffold’s bracing arrangement.
Walkway Planks
Walkway or scaffolding planks create working surfaces at required levels.
Base Arrangement
Base plates or adjustable base jacks may form part of the bottom arrangement depending on the system requirements.
Accessories
Additional compatible scaffolding accessories may be required depending on the application and configuration.
The correct combination should be determined from the complete scaffold requirement rather than purchasing each component separately without a system plan.
Why Is H Frame Scaffolding Used?
One reason H Frame Scaffolding is useful is the simplicity of its basic modular arrangement.
The prefabricated frames make the system relatively easy to understand and organize for suitable repetitive layouts. Frames, braces and platform components can be planned according to the required working area.
Its practical characteristics include a repetitive frame structure, organized component layout, suitability for straight building elevations and usefulness across construction, finishing and maintenance applications.
But “simple system” should not be confused with “no planning required.”
The supporting surface, scaffold dimensions, bracing, platforms, access and intended loading still need to be considered.
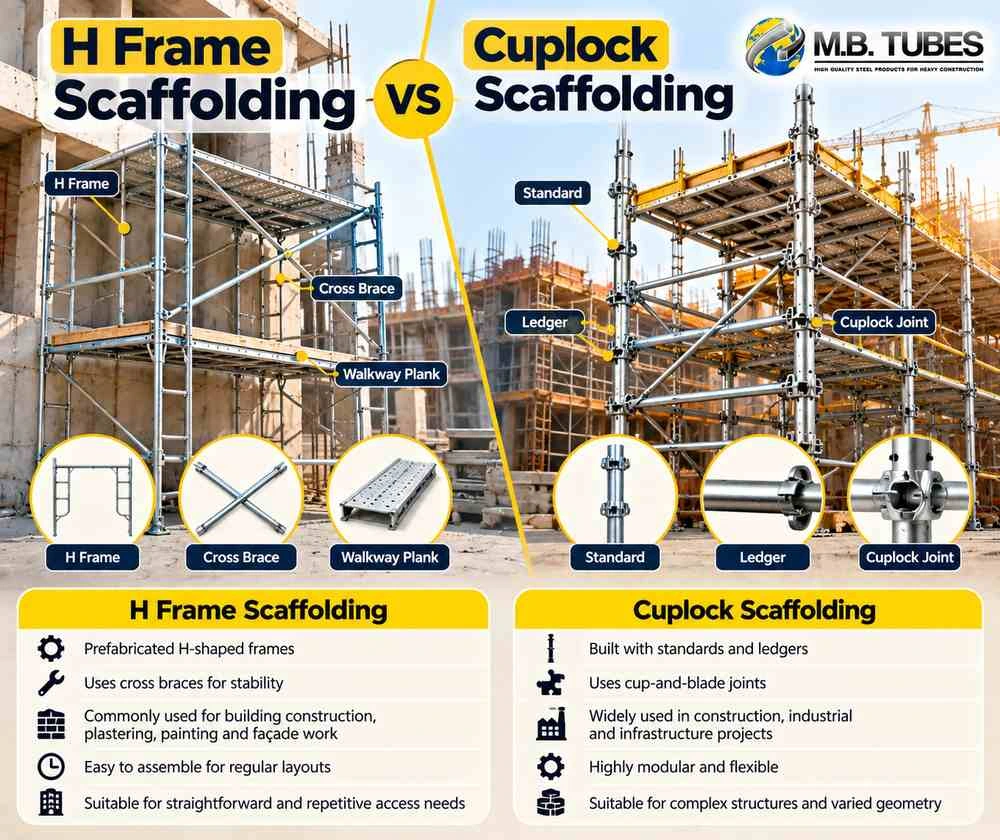
H Frame Scaffolding vs Cuplock Scaffolding
Both systems provide scaffolding solutions, but their basic construction is different.
H Frame Scaffolding | Cuplock Scaffolding |
Built around prefabricated H-shaped frames | Built around standards and ledgers |
Adjacent frames commonly use cross bracing | Uses cup-and-blade connections |
Practical for suitable regular layouts | Highly modular component-based layout |
Common for façade and building access | Used across construction, industrial and infrastructure applications |
Frame defines much of the basic geometry | Standards and ledgers create scaffold bays |
Neither system should automatically be considered better for every project.
The better question is:
Which scaffolding system suits this particular application and configuration?
For straightforward repetitive façade access, an H Frame system may be practical. For projects requiring a more modular arrangement around varying geometry, another scaffolding system may be more appropriate.
How to Choose H Frame Scaffolding
Before ordering, start with your project requirements rather than asking only for the price per frame.
Prepare information such as:
Project Type → Working Height → Required Scaffold Length → Platform Levels → Intended Work → Loading Requirement → Base Condition → Access Requirement → Component Quantity → Delivery Location
Also confirm the dimensions and compatibility of the frames, braces, planks and other components.
If an existing scaffold system is already being used on site, compatibility becomes especially important. Components should not be mixed simply because they appear similar.
Common Mistakes When Buying H Frame Scaffolding
A frequent mistake is calculating only the number of frames while overlooking cross braces, platforms, base components and accessories.
Another is choosing the system entirely on price.
Two quotations may contain different frame dimensions, specifications, finishes or component combinations, making a direct price comparison misleading.
It is also important not to assume that a load figure from one product or configuration automatically applies to every H Frame scaffold.
Scaffold performance depends on the complete system configuration, not one component alone.
Finally, consider transportation and storage. Knowing how many frames, braces, planks and accessories are required can make site logistics considerably easier.
H Frame Scaffolding from M.B. Tubes
M.B. Tubes provides H Frame Scaffolding as part of its wider scaffolding and construction-support product range.
The broader range includes Cuplock Scaffolding, scaffolding pipes and tubes, walkway planks, adjustable jacks, adjustable props, spans, shuttering plates and scaffolding accessories.
For buyers, the best approach is to provide the actual project requirement—including dimensions, working height, application and quantity—so the required scaffold components can be planned more clearly.
Conclusion
So, what is H Frame Scaffolding used for?
It is primarily used to create temporary access and working platforms for building construction, plastering, painting, masonry, façade work, maintenance and repair projects.
Its prefabricated frame-based design makes it particularly practical for suitable repetitive and relatively regular work areas. However, selecting the right scaffold involves more than choosing a frame size.
A better process is:
Understand the Work → Measure the Area → Determine Working Height → Plan Platforms & Access → Select Components → Confirm Configuration → Inspect Before Use
When the scaffold system is selected around the actual project requirement, H Frame Scaffolding becomes a practical solution rather than simply another collection of steel components.
Frequently Asked Questions
What is H Frame Scaffolding mainly used for?
H Frame Scaffolding is commonly used to provide temporary access and working platforms for building construction, plastering, painting, façade work, masonry, maintenance and repair. Its suitability depends on the structure, working height, site conditions and required scaffold configuration.
Why is it called H Frame Scaffolding?
It gets its name from the shape of its main prefabricated frame. The frame resembles the letter “H” and forms the primary vertical section of the scaffold. Multiple frames can be connected with compatible braces and other components.
What components are used with H Frame Scaffolding?
A typical system may include H Frames, cross braces, walkway planks or platforms, base plates or adjustable base jacks and other compatible scaffolding accessories. The exact component list depends on the project configuration.
Can H Frame Scaffolding be used for exterior building work?
Yes. H Frame systems can be used for suitable exterior applications such as plastering, painting, façade finishing, masonry and maintenance where the scaffold configuration matches the building and work requirements.
Is H Frame Scaffolding better than Cuplock Scaffolding?
Not universally. H Frame Scaffolding can be practical for regular and repetitive access arrangements, while Cuplock provides a highly modular standards-and-ledgers system. The right choice depends on project geometry, access requirements, working height, intended loading and overall configuration.